
Moving furniture around sounds simple, but it's actually one of the most powerful ways to completely refresh a room. You don't need new pieces, paint, or a big budget — just a willingness to rethink how your space is arranged. It's amazing what happens when you shift things around. Suddenly the room feels bigger, the light hits differently, and everything flows better. We'll walk through the practical steps, from measuring your space to actually moving things into place.
Start with Measuring and Mapping
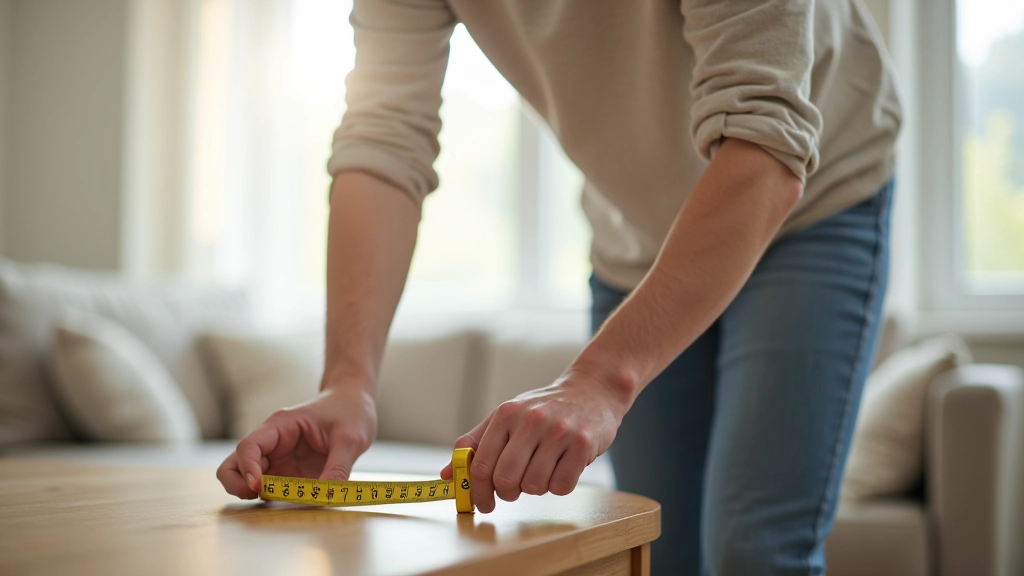
Before you move a single piece, you need to know what you're working with. Grab a tape measure and measure your room length and width. Write these down. Then measure your main furniture pieces — sofa, bed, desk, whatever anchors your space. Getting exact measurements takes maybe 10 minutes but saves you hours of frustration later.
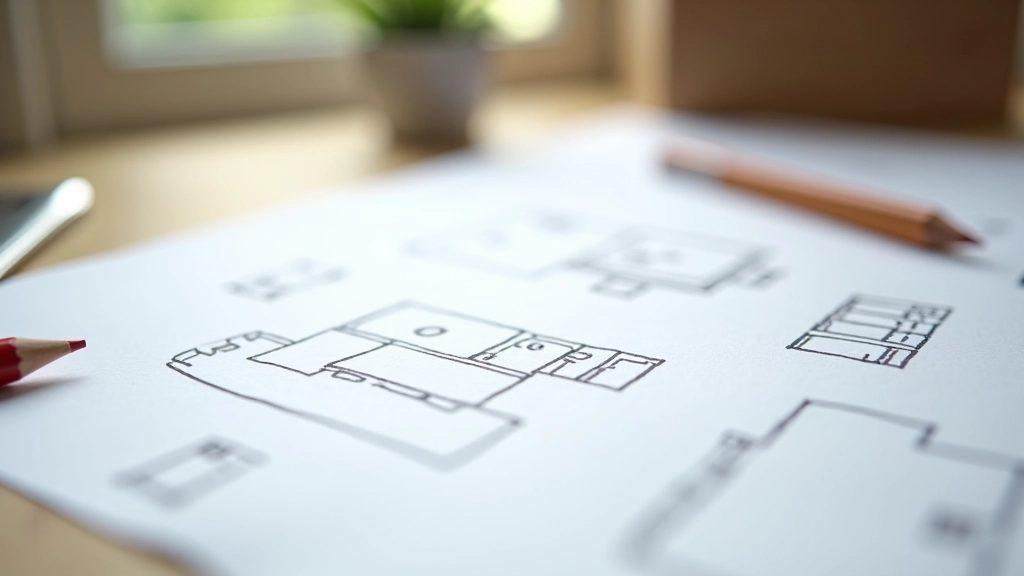
Now comes the fun bit. You can sketch your room on graph paper or use a free app like RoomSketcher or MagicPlan. The point isn't to be an architect — it's to see your layout options before you start heaving furniture around. Draw in your walls, doors, windows, and power outlets. Mark where natural light comes in. Then sketch your furniture pieces to scale and move them around on paper first.
You'll quickly spot problems. Maybe that sofa won't fit along that wall. Or the desk won't get natural light if you move it there. You catch these issues on paper instead of when you've already shifted everything and regret it. Plus, you can experiment with three or four different layouts without lifting a finger.
Consider Traffic Flow and Function
Room flow isn't just a design buzzword — it's practical. When you walk into a room, you should be able to move through it without awkward shuffles around furniture. Your main walking paths — from the door to other doorways, to windows, to stairs — these should be clear.
Think about how you actually use the space. In a bedroom, you need clear access to the wardrobe and easy movement around the bed. In a living room, you might need space for people to sit facing each other and a clear line to the telly. In a kitchen-diner, you need a path from the cooker to the table. Don't arrange furniture based on what looks nice in a photo — arrange it based on how you live in it. That's the secret nobody mentions. Your space should work for your actual life.
Also consider traffic paths between rooms. If your lounge connects to the kitchen, don't put a sofa arm right in the doorway. That's an accident waiting to happen. Leave at least 60cm of clear space for people to move through comfortably. You'll be shocked how much better the room feels when you're not constantly squeezing past furniture.
Key Measurements to Remember
- Walking paths: Minimum 60cm width for comfortable movement
- Seating distance: 2–3 metres between sofas for comfortable conversation
- TV viewing: Sit at least 1.5–2 times the screen width away
- Doorway clearance: Allow 90cm for doors to open fully
- Floating furniture: Pull sofas away from walls — creates cozier, more spacious feel
Anchor with a Focal Point
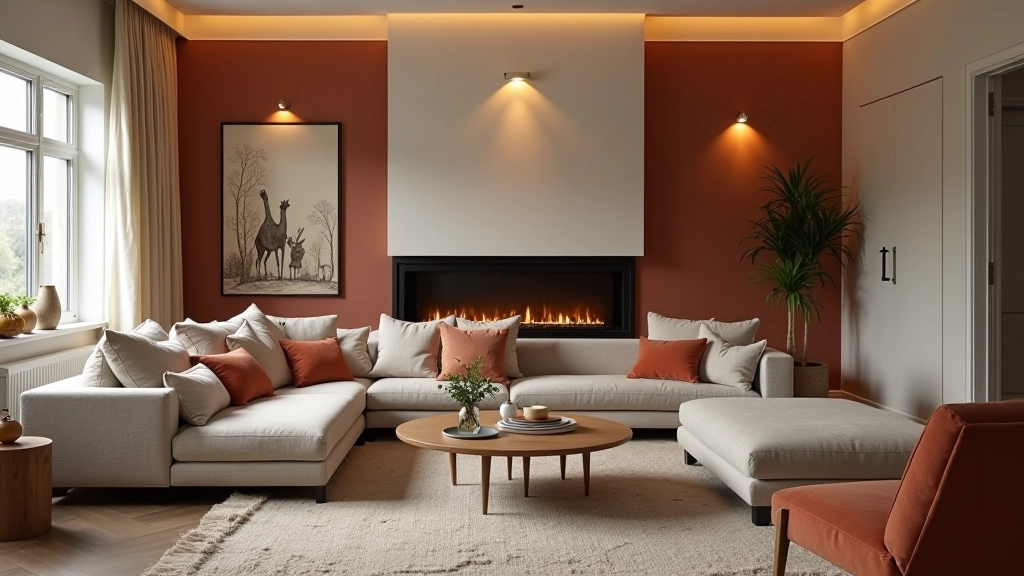
Every room needs an anchor — something that naturally draws your eye and organizes everything else around it. In a bedroom, that's the bed. In a lounge, it might be the fireplace, a big window, or the television. In a home office, it's your desk. Start your layout by positioning this anchor first, then arrange everything else around it.
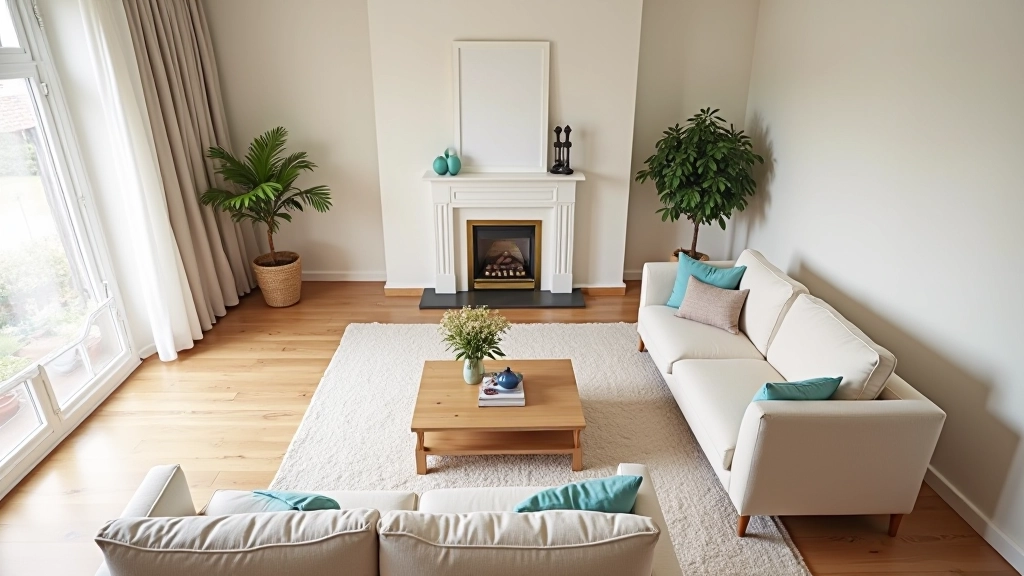
Don't automatically shove the sofa against the wall just because that's what you've always done. Try floating it in the middle of the room, angled slightly toward the focal point. You'll feel the difference immediately. The space becomes more intimate and actually feels larger because you can see more of the room. It's counterintuitive but it works.
The Moving Day Itself
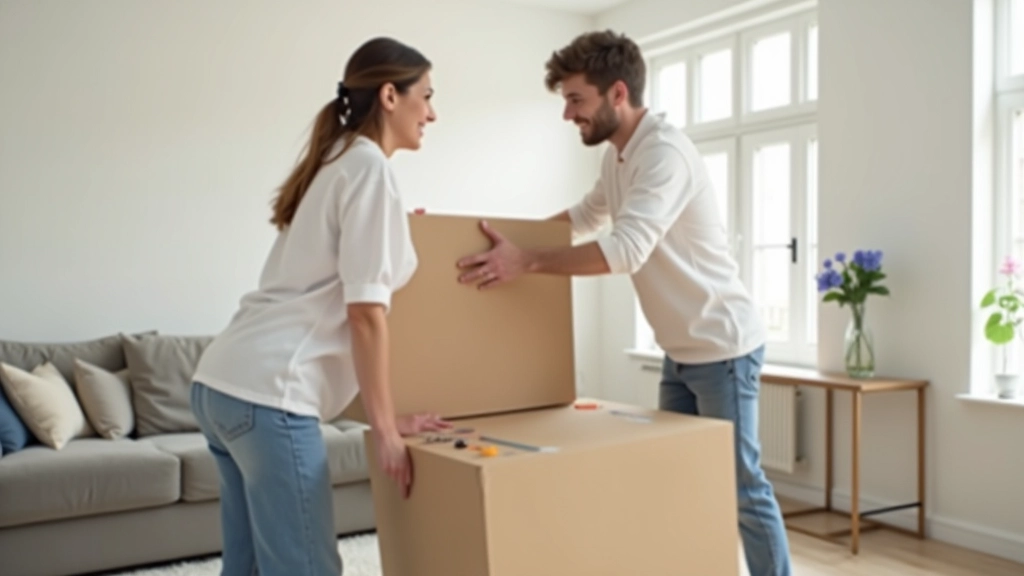
Once you've got your plan sorted, actually moving furniture is the easy bit — physically, anyway. Get help if you've got large pieces. A sofa for two isn't impossible solo but it's miserable. Two people, maybe 20 minutes, and it's done. Clear pathways first so you're not navigating obstacles while carrying a coffee table.
Use furniture sliders under heavy pieces to protect your floors and make moving easier. You can pick them up from any supermarket for a couple of quid. Put them under each leg and you'll be amazed at how easily you can shift things. Don't drag without sliders — you'll wreck your floors and it's harder work anyway.
Move one major piece at a time rather than trying to shift everything at once. Get the sofa in place. Step back, look around, feel the space. Then move the next piece. This way you're not committed to a layout you're not happy with. You can adjust as you go.
Fine-Tuning Your Layout
Once everything's in place, live with it for a few days before deciding it's perfect. Sit in the room. Have a meal. Work. Watch the telly. See how the light changes throughout the day. Sometimes what looks great in the afternoon feels wrong at night, or vice versa.
Pay attention to how you naturally move through the space. Are you constantly bumping into chair legs? Does the pathway feel cramped? Does the room feel balanced or does it look like everything's crowded into one corner? Small adjustments make huge differences. Moving a side table 30cm or angling a chair slightly changes how the whole room feels.
Don't worry if your first attempt isn't perfect. You can rearrange again. That's the beauty of this approach — there's no commitment, no expense, and no regret if you change your mind next week.
Rearranging furniture is genuinely one of the cheapest, most impactful ways to refresh your space. It costs nothing except time and maybe some sore muscles. You're working with what you've already got, just repositioning it to work better for you. The key is starting with measurements, thinking about how you actually use the room, and giving yourself permission to adjust. Don't aim for magazine perfection — aim for a layout that makes you happy when you walk in. That's what really matters.